
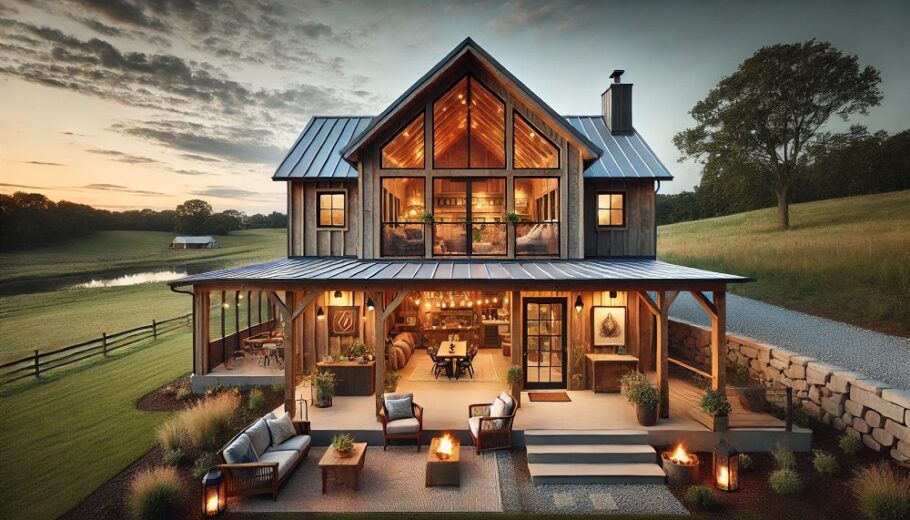
The barndominium has firmly established itself as a cornerstone of modern rural living, offering an expansive, open-concept footprint that blurs the lines between workshop, stable, and home. However, the true magic of these steel-and-timber structures often lies not on the main floor, but above it. The upstairs retreat is where the barndominium sheds its industrial skin and becomes a sanctuary, offering a bird’s-eye view of the great room below and the sprawling landscape beyond. Designing this upper level requires a strategic approach, balancing the raw, utilitarian bones of the building with the soft comforts of a private escape.
The Structural Canvas: Roof Pitch and Dormers
Before selecting paint colors or furniture, the design of an upstairs retreat is dictated by the skeleton of the roof. The classic barndominium relies on a high-pitched roof, which creates a vast attic space ripe for conversion. However, the challenge lies in the knee walls. The point where the roof meets the floor limits usable square footage.
Clever design solves this through the strategic placement of dormers. These architectural pop-outs do more than just add curb appeal; they expand headroom and flood the space with natural light. A shed dormer across the rear elevation, for example, can create a full-height wall, transforming a cramped attic into a spacious master suite. The design should embrace these structural quirks rather than fight them. Built-in bookshelves that follow the angle of the roof or low-profile platform beds positioned under the eaves turn a potential limitation into a signature design feature.
Defining the Function: More Than Just a Bedroom
The upstairs retreat should serve a purpose that distinguishes it from the communal hustle of the main floor. While the ground level caters to entertaining, cooking, and heavy traffic, the upstairs is about withdrawal. Consider the primary function: Is this a luxury master suite, a quiet home office, or a flexible guest quarters?
For a master suite, the layout should prioritize a spacious sleeping area separated from an ensuite bathroom. The challenge of plumbing in a metal building is significant, but locating the bathroom above the main floor’s kitchen or utility area minimizes the cost of running drain lines. For a dual-purpose retreat, a sliding barn door or a concealed pocket door allows a home office to be tucked away during off-hours, preserving the tranquil atmosphere of the bedroom area.
Framing the View: Window Placement and Natural Light
The upstairs retreat offers a perspective that the main floor simply cannot replicate. Elevated views of pastures, tree lines, or distant mountains are the ultimate luxury. Window placement becomes the most critical design decision.
The trend of expansive, floor-to-ceiling glass is popular, but in an upstairs retreat, the orientation matters immensely. South-facing windows provide passive solar heat during the winter, but require overhangs or awnings to prevent summer overheating. Transom windows above dormers add height and airiness without compromising privacy. The goal is to invite the landscape inside, making the room feel like a treehouse. Window seats nestled beneath these expansive views create natural nooks for reading or meditation, anchoring the space to the environment outside.
Acoustics and Privacy: The Sound Barrier
One of the greatest pitfalls of an open-concept barndominium is the noise transfer between the ground floor and the upstairs retreat. The soaring ceilings and metal construction act as an echo chamber. To design a true retreat, noise control is non-negotiable.
This begins with the flooring. Hard surfaces like tile or hardwood look beautiful but amplify sound. A high-quality soundproofing underlayment, combined with thick wool area rugs, acts as the first line of defense. For the ceiling below, spraying closed-cell foam insulation between the floor joists does double duty by regulating temperature and deadening sound. For the ultimate in privacy, consider adding resilient channels or acoustic caulk during the construction phase to decouple the drywall from the metal frame, preventing vibrations from traveling upward.
Climate Control: Zoning the Comfort
Barndominiums are notorious for temperature swings, and heat naturally rises. An upstairs retreat can become uncomfortably hot in the summer and frigid in the winter if the HVAC system isn’t designed with zoning in mind.
Relying on a single thermostat on the main floor is a recipe for discomfort. A split system, utilizing a dedicated mini-split unit for the upstairs, allows for independent temperature control. This not only ensures comfort but is also energy efficient, as the retreat can be kept at a moderate temperature when unoccupied. Ceiling fans are not just decorative additions; they are essential for pushing hot air down in winter and creating a cooling breeze in summer, reducing the load on the HVAC system.
Finishing Touches: Texture and Tone
Once the structural and mechanical elements are in place, the aesthetic vision comes to life. The design should bridge the gap between the rugged exterior of the barndominium and the intimate feel of a bedroom.
Leaving the structural beams exposed adds authenticity and warmth, while contrasting them with shiplap or whitewashed wood paneling softens the industrial edge. The metal roof often poses a challenge for lighting, as traditional recessed cans are difficult to install. Opting for track lighting, pendants, or floor lamps creates ambient layers of light that feel intentional. Relying on a neutral palette for the walls allows the textures—the grain of the wood, the roughness of the steel beams, the softness of the linens—to take center stage, creating a space that feels both solid and serene.
The upstairs retreat is the crown jewel of the barndominium. It is a place where the scale of the agricultural building is scaled down to human proportions. By respecting the structural boundaries and embracing the unique opportunities presented by height and light, this space becomes the quiet sanctuary at the heart of the modern homestead.