
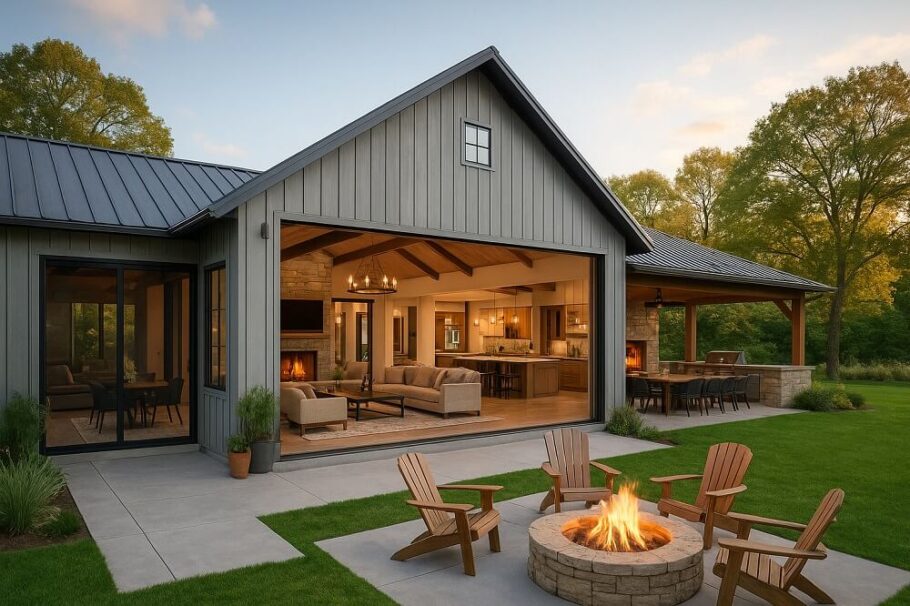
The barndominium movement has swept across the American landscape with the force of a prairie wind. These sprawling metal structures, once the exclusive domain of livestock and hay bales, now house families, home businesses, and everything in between. The appeal is undeniable: wide-open floor plans, industrial-chic aesthetics, and construction efficiency that traditional stick framing simply cannot match. But beneath the surface of this architectural renaissance lies a silent, persistent problem that threatens the comfort, longevity, and energy performance of these buildings. That problem is thermal bridging, and its solution comes in the form of engineered thermal breaks.
Understanding the Thermal Bridge Problem
Picture a typical metal building frame. Steel purlins, girts, and structural members form an incredibly robust skeleton. Steel is magnificent for structural integrity, but it is also an exceptional conductor of heat. In fact, steel conducts heat roughly 300 to 400 times more efficiently than wood framing. This means that every steel column or structural member that connects the exterior metal skin to the interior living space becomes a superhighway for thermal transfer.
Here is what happens in real terms. On a blistering summer day, the sun pounds that metal roof mercilessly. The exterior metal skin easily reaches temperatures well over 140 degrees Fahrenheit. That heat travels along the steel structure directly into the interior framing, warming the surfaces inside the living space. The result is not just an uncomfortable environment but a substantial drain on cooling systems. The reverse holds true during winter months, when interior heat escapes along those same steel pathways, condensing on cold surfaces and driving heating costs through the roof.
The problem runs deeper than simple energy loss. When warm, humid interior air meets cold steel surfaces during winter, condensation occurs. This moisture collects on the structural members, leading to rust, corrosion, and the potential for mold growth within wall cavities. The metal structure, so valued for its durability, becomes a liability when thermal bridging is left unchecked.
The Science Behind Engineered Thermal Breaks
An engineered thermal break is not merely insulation tucked between structural members. It represents a deliberate, calculated interruption in the thermal path between exterior and interior environments. These components are specifically designed to separate conductive materials while maintaining structural integrity. Rather than relying on generic solutions, modern thermal breaks use advanced polymer technologies and composite materials engineered precisely for the loads and temperatures they will encounter.
The principle is elegantly simple. Insert a material with exceptionally low thermal conductivity between the exterior steel and interior structure. This breaks the continuous pathway that heat follows. The materials used in high-quality thermal breaks typically exhibit thermal conductivity values below 0.25 W/mK, compared to steel at approximately 45 W/mK. The difference is dramatic, creating what industry professionals call a “thermal barrier” that dramatically reduces heat flow.
Where Thermal Breaks Make the Greatest Impact
The most critical locations for thermal breaks in barndominium construction are where structural members penetrate the building envelope. Roof purlins, wall girts, and column bases all represent points where steel passes from exterior to interior environments. Each penetration creates a potential thermal bridge that can undermine the entire insulation system.
The roof-to-wall connection deserves particular attention. In metal buildings, the roof structure typically attaches directly to the wall framing, creating a continuous pathway for heat to travel from the roof skin down into the walls and ultimately into the interior space. Without thermal breaks at these connections, the building envelope essentially has a direct line for energy transfer between exterior and interior conditions.
Window and door openings present another significant challenge. Metal frames around these penetrations must be thermally broken to prevent condensation and energy loss. This is particularly important in barndominiums, which often feature large overhead doors and expansive windows to maintain the open feeling that defines the style.
The foundation interface is frequently overlooked but equally critical. Steel columns embedded in concrete footings create a direct thermal bridge from the ground into the building structure. This thermal pathway can draw cold from the earth into the building during winter, creating uncomfortable cold spots and contributing to slab edge condensation.
Practical Applications in Modern Construction
Forward-thinking contractors and builders now incorporate engineered thermal breaks as standard practice in barndominium projects. The installation process requires careful planning during the design phase, as thermal breaks must be integrated into the structural system rather than added as an afterthought.
For roof purlins, thermal break clips have become the industry standard. These products use compression-resistant polymers to separate the purlin from the structural frame while maintaining the structural connection. The clips are engineered to handle specific load requirements while providing consistent thermal separation. Installation involves mounting the clips to the structural steel, then attaching the purlins to the clips rather than directly to the frame.
Wall girt applications follow similar principles. Thermal break clips or continuous strips create separation between exterior girts and interior framing. Some products use fiber-reinforced polymers, while others employ advanced composite materials. The choice depends on load requirements, building height, and local climate conditions.
The most comprehensive approach involves what industry professionals call a “thermal break strategy” that addresses the entire building envelope. This means evaluating every potential thermal bridge point and developing specific solutions for each. The strategy includes not only structural connections but also mechanical penetrations, electrical conduits, and any other point where exterior and interior environments interact through the building shell.
Material Considerations and Performance
The materials used in engineered thermal breaks have evolved significantly over the past decade. Early solutions often used simple plastic spacers that compressed under load, creating gaps and reducing effectiveness. Modern products use engineered polymers with specific compressive strengths, thermal resistance values, and durability characteristics.
Structural thermal breaks must withstand significant loads. Building frames can exert tremendous pressure at connection points, particularly in areas subject to snow loads or high winds. The thermal break material must maintain its thickness and separation properties under these conditions while providing consistent thermal resistance over the building’s lifetime.
Thermal conductivity is not the only consideration. Moisture resistance, UV stability, and fire resistance all factor into product selection. Quality thermal breaks undergo extensive testing to verify performance under real-world conditions. Look for products that have achieved certifications from recognized testing laboratories and meet or exceed building code requirements.
The compatibility of thermal breaks with the overall building envelope is crucial. Thermal breaks work in conjunction with insulation, air barriers, and vapor retarders to create a complete building enclosure. The most sophisticated thermal break in the world cannot compensate for inadequate insulation or poor air sealing.
Cost Considerations and Return on Investment
The question of cost inevitably arises. Engineered thermal breaks represent an upfront investment that ranges from modest to significant depending on the project scale and complexity. For a typical barndominium, the cost might add 5 to 10 percent to the structural framing budget. This expense often causes hesitation among builders and owners accustomed to traditional, simpler construction methods.
However, the long-term financial picture tells a different story. Energy savings alone typically justify the investment within three to five years in most climate zones. The reduction in heating and cooling loads from properly installed thermal breaks can reach 20 percent or more, depending on the severity of the local climate and the completeness of the thermal break strategy.
The comfort benefits are equally important. Barndominiums with comprehensive thermal break strategies maintain more consistent interior temperatures with fewer hot and cold spots. This reduces the temperature swings that cause discomfort and forces HVAC systems into constant cycling. The result is not just energy savings but a genuinely more comfortable living environment.
Common Mistakes and Pitfalls to Avoid
The construction industry has learned valuable lessons about thermal breaks through sometimes expensive trial and error. One of the most common mistakes involves failing to account for all thermal bridge points. A single unbroken steel connection can defeat months of careful planning. Builders often discover these oversights when infrared thermography reveals unexpected thermal pathways through the building envelope.
Compression and settling represent another challenge. Thermal break materials must maintain their properties under sustained loads. Some inferior products compress over time, reducing their thermal resistance and potentially creating structural issues. Specifying products with appropriate compressive strength ratings prevents these problems.
Installation quality is paramount. Thermal breaks that are installed incorrectly, with gaps or misalignments, perform poorly. The best products in the world cannot compensate for poor workmanship. Ensuring that installation crews understand the importance of proper placement and secure fastening is essential to the success of any thermal break strategy.
Material compatibility extends beyond the thermal break itself. The screws and fasteners used to attach structural members through thermal breaks must be corrosion-resistant and appropriately sized. Thermal expansion and contraction considerations matter as well. Metal buildings expand and contract significantly with temperature changes, and thermal breaks must accommodate this movement without compromising performance.
Code Requirements and Industry Standards
Building codes have evolved to recognize the importance of thermal breaks in metal construction. Most jurisdictions now require either prescriptive compliance with thermal break requirements or performance-based compliance through energy modeling. The International Energy Conservation Code and various state-level codes have specific provisions addressing thermal bridging in metal buildings.
Industry organizations have developed standards and testing protocols for thermal break products. ASTM International, the American Institute of Steel Construction, and the Metal Building Manufacturers Association all provide guidance on proper specification and installation. Understanding these standards helps ensure that specified products will perform as intended.
The trend toward stricter energy codes continues. As states adopt more rigorous building efficiency requirements, the use of engineered thermal breaks becomes increasingly necessary for code compliance. Builders who master this technology position themselves well for the future direction of the industry.
Looking Beyond the Building
The principles behind engineered thermal breaks extend beyond barndominiums to virtually any structure where metal framing meets conditioned interior space. Commercial buildings, agricultural structures with heated spaces, and even accessory structures all benefit from proper thermal break strategies.
The environmental impact of reducing energy consumption through thermal breaks is substantial. The embodied energy of thermal break materials is quickly offset by operational energy savings over the building’s lifetime. This represents a genuine sustainability win without compromising structural performance or building longevity.
Making the Right Choice for Your Project
The decision to incorporate engineered thermal breaks ultimately comes down to building performance and long-term value. For anyone planning a barndominium project, the choice is increasingly clear. The upfront investment pales in comparison to the energy savings, comfort improvements, and building durability achieved through proper thermal break installation.
When selecting thermal break products, look beyond simple price comparisons. Consider the material properties, load ratings, and proven performance record. Seek out products with documented testing and certification. Most importantly, work with experienced professionals who understand the importance of comprehensive thermal break strategies.
The barndominium represents a beautiful marriage of agricultural practicality and residential comfort. Engineered thermal breaks are the invisible shield that allows this marriage to flourish. By addressing the thermal performance challenges inherent in metal construction, these humble components ensure that the modern barndominium delivers on its promise of efficient, comfortable, and durable living space for generations to come.