
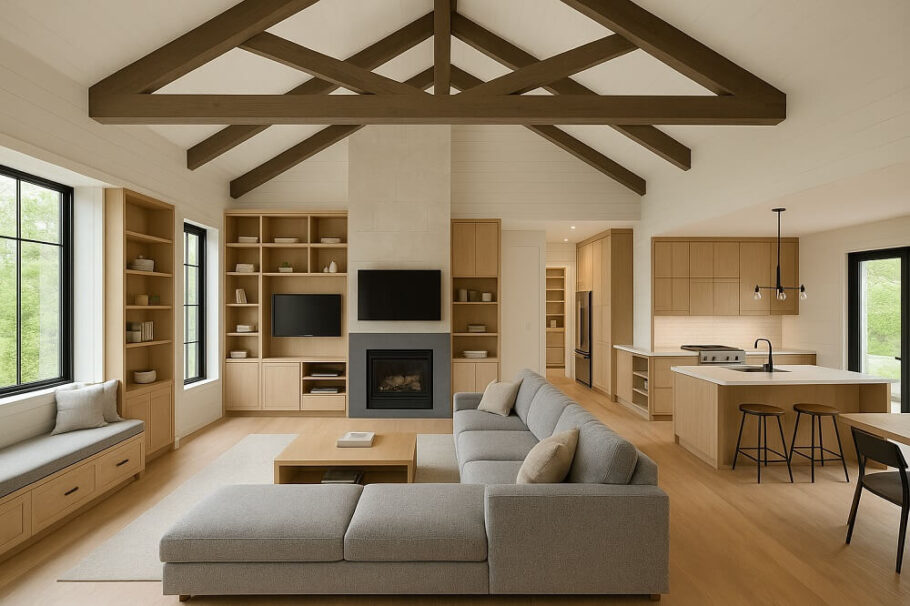
The allure of a barndominium is undeniable. The wide-open spaces, the soaring ceilings, the blend of rustic charm and modern industrial design—it represents a lifestyle shift toward simplicity and grandeur. But when the winter winds howl across the plains, many barndominium owners find themselves yearning for the one element that seems to be missing: the crackling, radiant heart of a traditional wood-burning fireplace.
It is a question that surfaces with surprising frequency in metal building forums and construction planning meetings. Can you install a traditional, masonry-style fireplace in a structure primarily made of steel and corrugated metal? The short answer is yes, but the long answer involves a deep dive into thermodynamics, structural engineering, and material science that goes far beyond simply laying bricks in a corner.
The challenge is not the fire itself, but the engineering required to manage the heat, the weight, and the byproducts of combustion within a building envelope that was never designed to accommodate them. Here is a comprehensive look at what it takes to successfully engineer and install a traditional fireplace in a modern barndominium.
The Building Envelope Problem
Barndominiums are, at their core, post-frame buildings. The structural integrity relies on heavy timber columns or steel frames spaced far apart, with lightweight metal panels serving as the exterior cladding. This method is efficient and cost-effective, but it presents a fundamental challenge for a traditional fireplace: thermal mass and structural support.
A traditional masonry fireplace is heavy. A standard brick or stone fireplace, including the foundation and the chimney flue, can weigh tens of thousands of pounds. In a standard wood-framed house, this weight is directed down through the floor joists into a reinforced concrete footing. In a barndominium, the concrete slab is often a “floating” slab, designed primarily to support the weight of the roof above via the columns and to provide a durable floor surface. It is rarely engineered to handle a point load of several tons.
Furthermore, the thermal expansion of a masonry chimney versus the expansion of a metal building frame creates a significant engineering conflict. Steel and brick react very differently to changes in temperature. If the chimney is rigidly attached to the steel frame, the differential movement during a fire could cause cracking in the mortar, structural damage to the roof, or even a collapse. The chimney cannot be simply bolted to the purlins; it must be an independent structure that penetrates the building envelope without compromising its integrity.
Chimney Physics: The Stack Effect and Negative Pressure
When a fire burns, it consumes oxygen and releases heat. Hot air rises, and as it moves up the chimney, it creates a pressure differential that pulls fresh air into the firebox. This is the stack effect, and it is the engine that drives a traditional fireplace.
Barndominiums, by their very nature, are notoriously leaky structures. The seams between the metal panels, the large sliding barn doors, and the expansive windows create significant air infiltration. In a tightly sealed modern home, a fireplace competes with mechanical ventilation. In a barndominium, the fireplace competes with a building that is essentially a giant air filter.
However, the specific engineering challenge here is the negative pressure that can occur in tall, open spaces. As the hot air from the fireplace rises to the peak of the building—often 20 to 30 feet high—it can create a zone of low pressure near the floor. If the chimney is not properly engineered with the correct height and diameter, the draft can reverse. Instead of sucking air into the firebox, the chimney can begin to push smoke into the room, a dangerous and unpleasant phenomenon known as “backdrafting.” The chimney must be tall enough to extend above the “pressure envelope” of the building to ensure that the negative pressure inside the structure is actually pulling air from the room into the fire, rather than the wind pushing air down the flue.
The Thermal Break: Managing the Roof Penetration
This is arguably the most critical engineering hurdle in the installation process. In a standard residential roof, the chimney passes through combustible materials like plywood and asphalt shingles, requiring a standard “thimble” or metal chase to maintain a specific clearance. In a barndominium, the chimney passes through a steel roof panel, which is non-combustible, but also through the insulation layer, and potentially through structural steel members.
The engineer must design a “thermal break” at the roofline. This involves creating a void or a double-walled insulation system around the chimney as it passes through the metal roof. If the chimney is masonry, the heat radiating from the brick or stone can cause the metal roof panel to expand unevenly, leading to oil-canning, fastener pull-through, and eventually, leaks. The solution often involves an engineered roof flashing system made of stainless steel or high-temperature aluminum, designed to allow for independent movement between the chimney and the roof structure.
There is also the issue of the “dead load” of the chimney itself. If the chimney is a traditional, heavy masonry structure, it cannot simply rest on the metal roof. It must be supported on a structural steel frame that transfers the weight down to a substantial concrete footing, entirely independent of the building’s main steel columns. This adds significant cost to the foundation work. Alternatively, lightweight refractory materials or stone veneer over a metal support box can be used to reduce the weight load while maintaining the aesthetic of a traditional fireplace.
Fire Separation and Clearance Distances
The National Fire Protection Association (NFPA) 211 standard provides the baseline for clearance distances. For a traditional masonry fireplace, combustible materials must typically be kept at least 2 inches away from the masonry and 6 inches away from the flue liner. In a barndominium, this becomes a spatial planning nightmare.
The large, open floor plan often places the fireplace in the center of the space as a focal point. This placement requires careful engineering to ensure that the heat radiating from the back and sides of the firebox does not compromise the structural steel or the wooden timbers used in the post-frame construction.
When steel is exposed to high heat, it loses its structural integrity rapidly. A fire can weaken a steel column to the point of failure in a matter of minutes. Therefore, if the fireplace is located near a steel support column, a fire-rated shield or a layer of high-density mineral wool insulation must be installed between the heat source and the structural steel. Similarly, the wooden columns common in barndominiums must be protected with a fire-resistant gypsum board or a heavy-gauge metal shield to maintain the required clearances. The engineer must map out the “heat shadow” of the fireplace and ensure that no structural component falls within that zone unless it is adequately protected.
The Chimney Engineering Checklist
For a professional engineer to sign off on a traditional fireplace in a barndominium, several specific calculations must be made.
- Footing Design: The concrete footing must be designed for the specific load. The soil bearing capacity must be assessed, and the footing must be deep enough to bypass the frost line to prevent the chimney from shifting during freeze-thaw cycles. This is a non-negotiable requirement, as a shifted chimney can crack the masonry and create lethal carbon monoxide leaks.
- Flue Sizing: The diameter and height of the flue are calculated based on the size of the firebox and the elevation of the structure. A flue that is too small will not draw enough air, causing a smoky room. A flue that is too large will create excessive draft, pulling the heat out of the room too quickly and wasting fuel. The engineer uses a formula that accounts for the “volume” of the firebox, the “height” of the chimney, and the “average ambient temperature” inside the building.
- Rooftop Termination: The chimney pipe must extend at least 3 feet above the roof penetration and at least 2 feet higher than any portion of the roof within 10 feet. Because barndominiums often have lower eave heights but high roof peaks, this requirement often necessitates a chimney that reaches nearly 20 feet into the air. This tall, unsupported structure must be braced to withstand wind loads. The engineer must design custom steel bracing that attaches to the chimney without damaging the flue liner, while also allowing for thermal expansion.
The Cost of Structural Integrity
The engineering required to install a traditional fireplace in a barndominium is not a “bolt-on” feature; it is a fundamental part of the building’s structural design. A common mistake made by builders who are unfamiliar with metal building construction is attempting to “retrofit” a fireplace by placing it on the slab and cutting a hole in the roof. This often results in a failure of the flashing, a failure of the structural support, or a failure of the firebox to draft properly.
A properly engineered installation involves coordination between the structural engineer, the fireplace manufacturer or mason, and the building contractor before the concrete is poured. The steel support angles must be anchored into the footing. The roof opening must be framed with reinforced steel to maintain the integrity of the metal roof. The clearances around the wood beams must be established and maintained with non-combustible spacers.
This level of engineering adds significant cost. The steel framing for the foundation, the high-temperature flashing systems, and the fire-resistant shielding around structural elements can double or triple the cost of a standard fireplace installation. However, this is not a place to cut corners. A failure in chimney engineering can result in a total loss of the structure, or worse, a loss of life.
The Reality of Maintenance in a Metal Building
Beyond the installation, the ongoing maintenance of a traditional chimney in a barndominium requires a specific approach. Creosote buildup remains the primary cause of chimney fires. In a building with a steel roof and steel siding, a chimney fire can be catastrophic because it can compromise the structural integrity of the roof purlins.
Chimney sweeps and inspectors must use specialized tools to clean masonry chimneys properly. Additionally, the chimney chase—the area around the flue—should be inspected regularly for signs of water intrusion or settling. The flashing at the roofline is often the weakest point and requires annual visual inspection. If the building settles slightly, which is common in post-frame construction, the flashing must be adjusted to maintain the watertight seal.
A Pragmatic Alternative
For many barndominium owners, the cost and complexity of a traditional masonry fireplace lead them to a compromise: the “zero clearance” or high-efficiency wood stove. These are factory-built units that are installed with double-walled, insulated chimney pipes. They are engineered to be placed much closer to combustible materials and are vastly lighter than a masonry structure.
While a wood stove lacks the aesthetic grandeur of a stone fireplace, it requires far less engineering oversight. It is simply a matter of calculating the floor protection and the pipe clearance, cutting a smaller hole in the roof, and installing the supported pipe system.
The Verdict
Installing a traditional fireplace in a barndominium is a fully viable project, but it is an exercise in advanced structural engineering. It requires a shift in perspective from viewing the fireplace as a decorative feature to viewing it as a major structural component that must be integrated into the building’s load path, thermal envelope, and fire safety plan.
When the engineering is done correctly, the result is a breathtaking centerpiece that defines the living space. The towering masonry rising into the expansive space creates a visual anchor that a simple wood stove can rarely match. But achieving that look requires a professional understanding of load transfer, thermal expansion, and drafting physics.
For those who are willing to navigate the complexities of the foundation, the thermal break, and the structural steel, the traditional fireplace remains a viable and rewarding addition. For those who are not, the sensible choice is to stick with a modern, engineered wood stove that provides the heat and ambiance with a fraction of the engineering headache. Either way, the key to success lies in respecting the engineering principles that govern fire, air, and steel.