
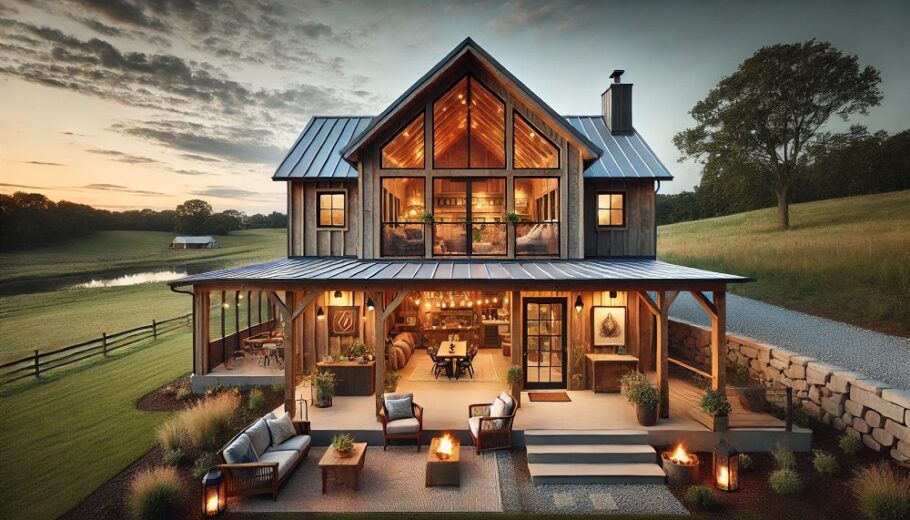
The barndominium phenomenon has evolved far beyond its rural, single-story roots. What began as a pragmatic repurposing of agricultural structures has matured into a sophisticated architectural movement that challenges conventional residential design. Nowhere is this evolution more apparent—or more demanding—than in the pursuit of multi-story barndominiums. These structures represent a fundamental shift in how we conceptualize post-frame construction, pushing engineering boundaries that were once considered absolute.
The Vertical Imperative
The decision to build upward rather than outward is rarely aesthetic alone. Land constraints, zoning requirements, and the simple desire for panoramic views have driven owners to explore vertical possibilities within the barndominium framework. However, this vertical ambition introduces engineering complexities that single-story designs never encounter.
Unlike conventional wood-frame construction, barndominiums rely heavily on post-frame engineering principles. The vertical loads in a multi-story configuration travel differently through the structure, and the column spacing that works beautifully for a single-story building becomes a point of intense scrutiny when a second or third floor is introduced. Each post must now support not only the roof system but also the dead loads of intermediate floors, live loads from occupants and furnishings, and the dynamic loads associated with human activity.
Foundation Considerations That Matter
The conversation about multi-story barndominium engineering begins at the ground plane. Standard barndominium foundations, often simple concrete slabs with thickened edges, are insufficient for vertical expansion. The foundation must be engineered as a true structural element capable of transferring concentrated loads from columns into the soil without excessive settlement or differential movement.
This typically requires deeper footings, larger bearing surfaces, and in many cases, reinforced grade beams that tie the entire perimeter together. The columns themselves must be anchored with sufficient embedment and connection strength to resist not only gravity loads but also the lateral forces that become more pronounced with height. Engineers frequently specify moment connections at the base of columns—a detail rarely seen in single-story construction—to provide rigidity against wind and seismic forces.
The Structural Core Challenge
One of the most significant engineering hurdles in multi-story barndominiums is the absence of interior load-bearing walls. The very openness that makes barndominiums desirable creates a structural challenge. Without interior shear walls to resist lateral forces, the building envelope must do all the work.
This demands a careful orchestration of portal frames, knee braces, and enhanced connection details that can transfer shear forces from the roof and upper floors down to the foundation. Engineers often specify structural steel moment frames at strategic locations, or they design timber portals that provide the necessary rigidity while maintaining the aesthetic character of the building.
The roof diaphragm, already critical in single-story designs, becomes absolutely essential in multi-story configurations. The roof deck must be engineered as a structural diaphragm that transfers lateral loads to the shear walls or frames below. This often requires thicker roof sheathing, more frequent fastening patterns, and careful attention to the connections between the roof and the walls.
Floor Systems That Perform
Intermediate floors in multi-story barndominiums represent a departure from typical residential construction. These floors must span the same open distances as the roof, supporting substantial live loads while maintaining reasonable depth to preserve headroom.
Engineers commonly specify engineered wood I-joists or open-web steel joists for these applications. Both systems offer exceptional strength-to-weight ratios and can span impressive distances with relatively shallow depths. However, their connection to the post frame requires careful detailing. The floor system must bear on the columns or on ledger systems attached to the columns, with connections designed to accommodate the differential movement between the wood structure and the concrete foundation.
The seismic performance of these floor systems demands particular attention. In regions with significant seismic risk, the floors must be designed as rigid diaphragms capable of distributing lateral forces to the vertical resisting elements. This frequently requires additional plywood sheathing, more extensive nailing patterns, and steel strap bracing that ties the floor system into the primary structure.
The Steel Solution
Increasingly, engineers and builders are turning to structural steel framing for multi-story barndominiums. A steel-framed barndominium offers several distinct advantages: smaller column sizes, longer spans, and more predictable structural performance. Steel columns can be designed to fit within wall cavities, preserving the open interior spaces while providing the strength necessary for multiple stories.
The marriage of steel framing with traditional barndominium aesthetics creates interesting design possibilities. The steel structure provides the backbone, while wood finishes and metal siding maintain the visual character that defines the barndominium style. This hybrid approach also allows for more creative floor plans and greater flexibility in future modifications.
Steel connections, however, require different detailing than wood connections. Bolted connections, welded splices, and base plates must be designed with the same care as their wood counterparts. The differential thermal movement between steel and wood components also requires consideration, particularly in climates with significant temperature variations.
Wind and Lateral Load Management
Height amplifies wind loads exponentially. A twenty-foot wall experiences significantly less wind pressure than a forty-foot wall, and the pressure increases with height squared. This fundamental principle drives much of the engineering effort in multi-story barndominiums.
Engineers must design the structure to resist overturning, sliding, and the racking forces that threaten to distort the rectangular shape of the building. This often requires larger footings than a simple load calculation would suggest. The weight of the structure itself provides valuable resistance to overturning, which is why additional mass in the form of heavier concrete slabs or increased framing members can be advantageous.
The lateral system must be continuous from the foundation to the roof. Discontinuities in the lateral load path are a common failure mode in inadequately designed buildings. Every connection, every fastener, and every structural member must be part of a complete and uninterrupted chain that can transfer wind and seismic forces safely to the ground.
Insulation and Thermal Performance
The engineering of multi-story barndominiums extends beyond structural concerns to include building science. The thermal performance of the envelope becomes more critical as the building increases in height and floor area. The stack effect, that natural tendency for warm air to rise, can create significant energy penalties in poorly designed buildings.
Spray foam insulation remains the gold standard for barndominium construction, but the application details become more complex in multi-story configurations. The insulation must be continuous, without gaps or thermal bridges, across the entire building envelope. This includes the connections between the roof and walls, around windows and doors, and at the junctions between floors.
The design of the HVAC system must account for the vertical stratification of air temperature. Separate zones for each floor often make sense, allowing occupants to maintain different temperatures in different areas of the building. The ductwork routing through floor systems and between stories requires coordination with the structural design to avoid compromising framing members.
Stair and Elevator Integration
Vertical circulation elements—stairs and elevators—introduce structural complexities that should not be underestimated. Stair openings in floor systems create discontinuities in the diaphragm that must be addressed with load redistribution and reinforcing. The stair structure itself must be supported independently of the surrounding floor framing to prevent vibration and deflection issues.
Elevator shafts represent even greater challenges. The shaft must be a continuous structural element from the foundation to the roof, with proper support at each floor level. The dynamic loads generated by elevator operation require consideration, as does the potential for seismic interaction between the elevator and the building structure.
The placement of stairs and elevators relative to the primary structural grid is a critical design decision. Aligning these elements with the post spacing can simplify the structural detailing significantly, while placing them between columns introduces beam and framing complexities.
Building Code Implications
Multi-story barndominiums fall squarely within the scope of building codes that were often developed with conventional construction in mind. The interpretation and application of these codes to post-frame construction can vary significantly between jurisdictions, making early consultation with local building officials essential.
The International Building Code classifies barndominiums as residential structures or agricultural buildings depending on their use, and this classification affects everything from fire protection requirements to structural design parameters. Multi-story residential structures are subject to more stringent requirements than single-family homes, including requirements for fire-resistant construction, egress, and accessibility.
Engineers must navigate these requirements while maintaining the character and openness that defines the barndominium aesthetic. This often involves creative solutions that satisfy code requirements without compromising the design intent. Fire-resistant sheathing, automatic sprinkler systems, and carefully designed egress paths are common elements of the engineering solution.
The Role of Professional Engineering
Perhaps the most important factor in successful multi-story barndominium construction is the engagement of qualified professional engineers. While single-story barndominiums can sometimes be designed with prescriptive methods or engineered truss packages, multi-story configurations demand custom engineering.
This engineering begins with a thorough site investigation to understand soil conditions, seismic hazards, and wind exposure. It continues through the structural design process, with detailed calculations for each component and connection. Finally, it extends to the construction phase, with structural observation and inspection to verify that the building is constructed as designed.
The investment in professional engineering services is a small fraction of the total project cost, yet it provides the assurance that the building will perform as expected. That assurance is priceless when considering the safety of the occupants and the longevity of the structure.
Long-Term Performance Considerations
Multi-story barndominiums must be designed for a service life measured in decades. The engineering decisions made during the design phase will affect the building’s performance for generations. This includes considerations of durability, maintainability, and adaptability.
The connections between structural members should be designed to accommodate the natural movement of materials over time. Wood shrinks and swells with moisture changes; steel expands and contracts with temperature variations. Accommodating these movements prevents the accumulation of stress that can lead to premature failure.
Protection against moisture intrusion is particularly critical in multi-story configurations. Water that penetrates the envelope at any level can travel down through the structure, causing damage far from the point of entry. Continuous water-resistive barriers, proper flashing at all penetrations, and robust drainage systems are essential elements of the engineering solution.
The Future of Multi-Story Barndominiums
As the barndominium movement continues to mature, multi-story configurations will become increasingly common. Advances in engineering analysis, materials technology, and construction methods are making these structures more accessible and more viable than ever before.
The integration of prefabricated components offers exciting possibilities for quality control and construction efficiency. Engineered trusses, pre-assembled wall panels, and steel framing systems can be manufactured off-site with precise tolerances and assembled on-site with minimal field fabrication.
Digital modeling and analysis tools allow engineers to optimize the structural design with unprecedented precision. Finite element analysis, computational fluid dynamics for wind loading, and sophisticated seismic modeling are all within the reach of practicing engineers, enabling designs that would have been impossible just a generation ago.
The potential for innovation in this space is substantial. Hybrid systems that combine the best features of steel and wood framing, advanced connection details that simplify construction while improving performance, and building systems that integrate structure, insulation, and finishes in a single assembly are all under development.
Conclusion
The engineering of multi-story barndominiums represents a fascinating intersection of traditional post-frame construction and modern structural design. The challenges are significant, but so are the rewards. A well-engineered multi-story barndominium provides the open spaces and rural character that define the style while offering the verticality and living space that make it a viable alternative to conventional residential construction.
Success in this endeavor requires a commitment to professional engineering, attention to detail in both design and construction, and a willingness to invest in the structural systems that ensure long-term performance. The result is a building that stands as a testament to the evolution of post-frame construction and the ingenuity of those who push the boundaries of what is possible.
The future of barndominiums is vertical, and that future is built on a foundation of sound engineering principles and innovative structural solutions. As builders and engineers continue to develop new approaches to these designs, the possibilities will only expand, offering even greater opportunities for those who appreciate the unique character of these remarkable buildings.